ISTRAM and Revit: Workflow Between Software and Companies
Today we are going to talk about ISTRAM and Revit. To do so, we would like to show you one of the largest projects we have been working on recently. It is a civil engineering project covering a total length of 142 kilometers. The objective of the project is to improve the existing road surface, create new junctions, develop new dual-carriageway sections, and install new road signage and drainage systems.
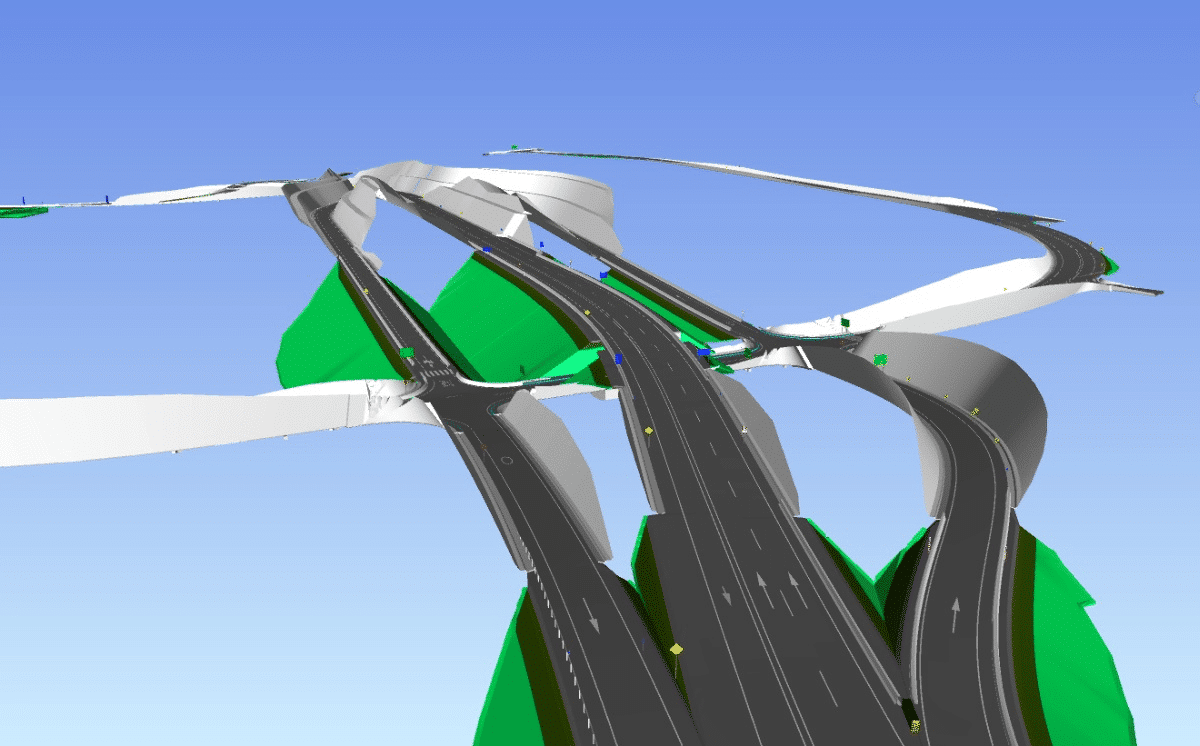
Image of one of the modeled sections
Our work has mainly focused on developing the new drainage system and road signage, as well as carrying out audits to review different types of models. For this work, we have used Revit and Power BI.
DRAINAGE
The main task within this discipline has focused on the development of different cross-drainage structures.
Using Revit, we created different parametric families that were inserted into the models of the existing cross-drainage structures for subsequent coordination within a federated model alongside the other disciplines involved in the civil engineering project.
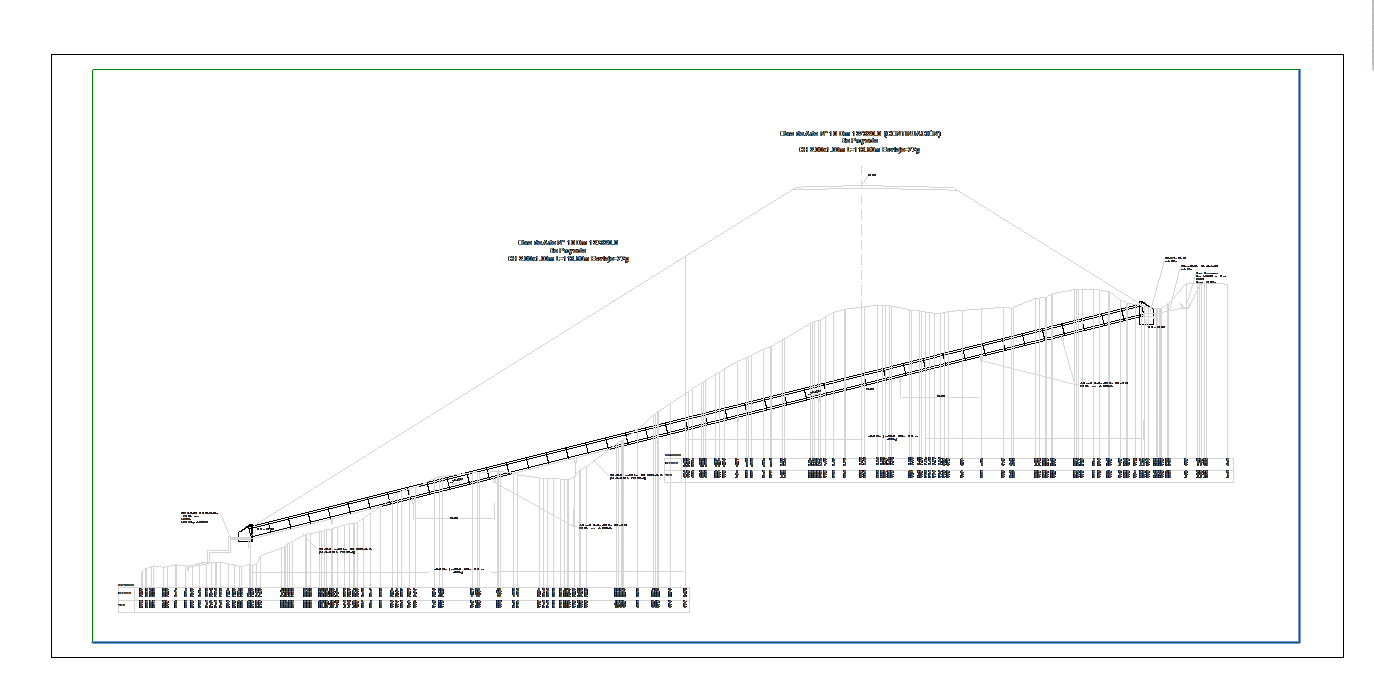
Cross-drainage structure placed in the project
ROAD SAFETY
This discipline has required the greatest amount of time. We created different Revit families for each of the road signs that needed to be installed.
Within these families, we created a series of parameters required by our client to enable better adaptation to the project road surface in the future, as it is continuously being updated.
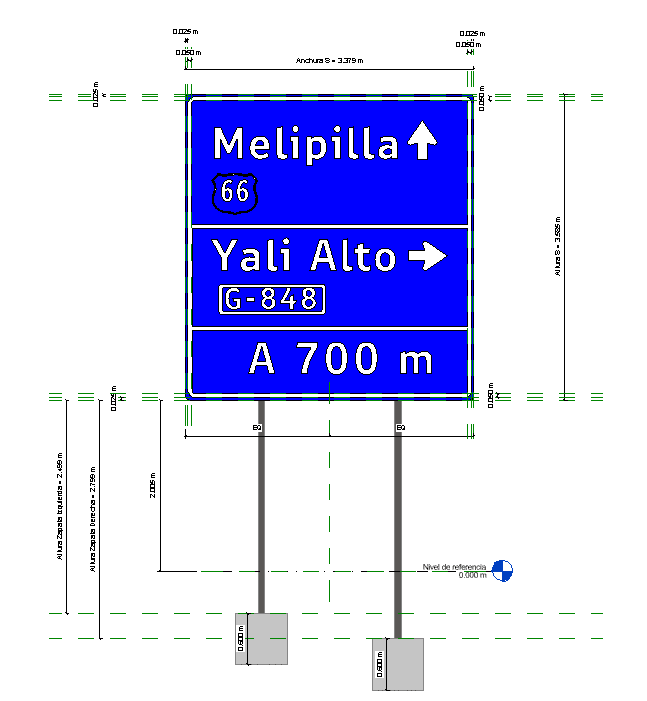
Road sign family with the required parameters
Once the different families had been created, the main task consisted of placing these signs on the project road surface and barriers, created with ISTRAM, in accordance with the required road regulations and using the parameters created previously.
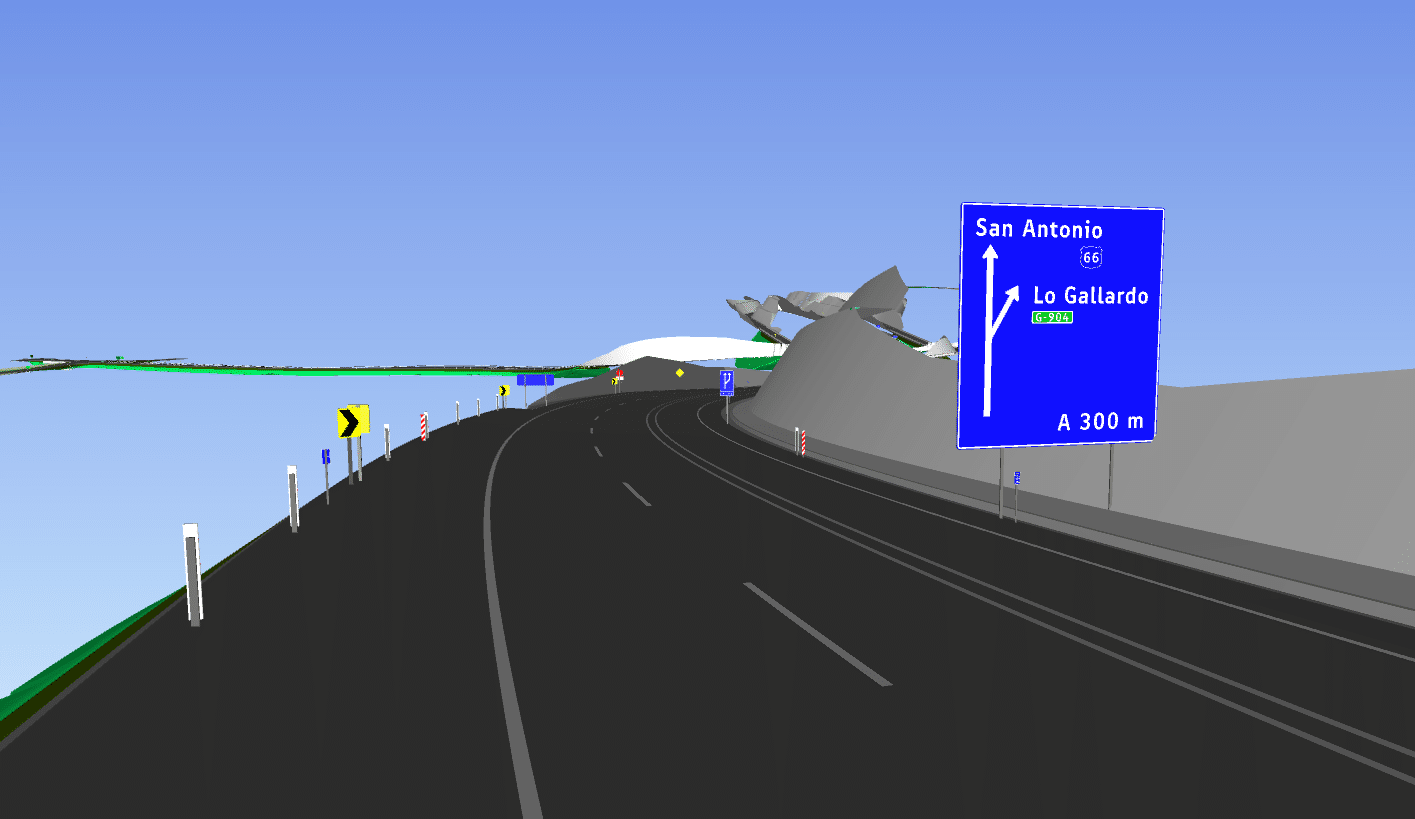
Different road sign families placed within the geometric design
AUDIT
This final section is one of the most interesting aspects of this post about ISTRAM and Revit. Our client needed to review a series of models received from external designers. To do this, they used an Excel spreadsheet containing a checklist to verify that their requirements had been met.
Our proposal was to carry out the audit through a Power BI dashboard. The objective was to obtain an overall view and assess the current feasibility of the different models in a more visual way.
This audit also allowed us to compare the different models under review together. In addition, the process could be carried out automatically without having to manually review each individual section.
Finally, we also ensured that every parameter included in the project was checked, providing a detailed review of all of them.
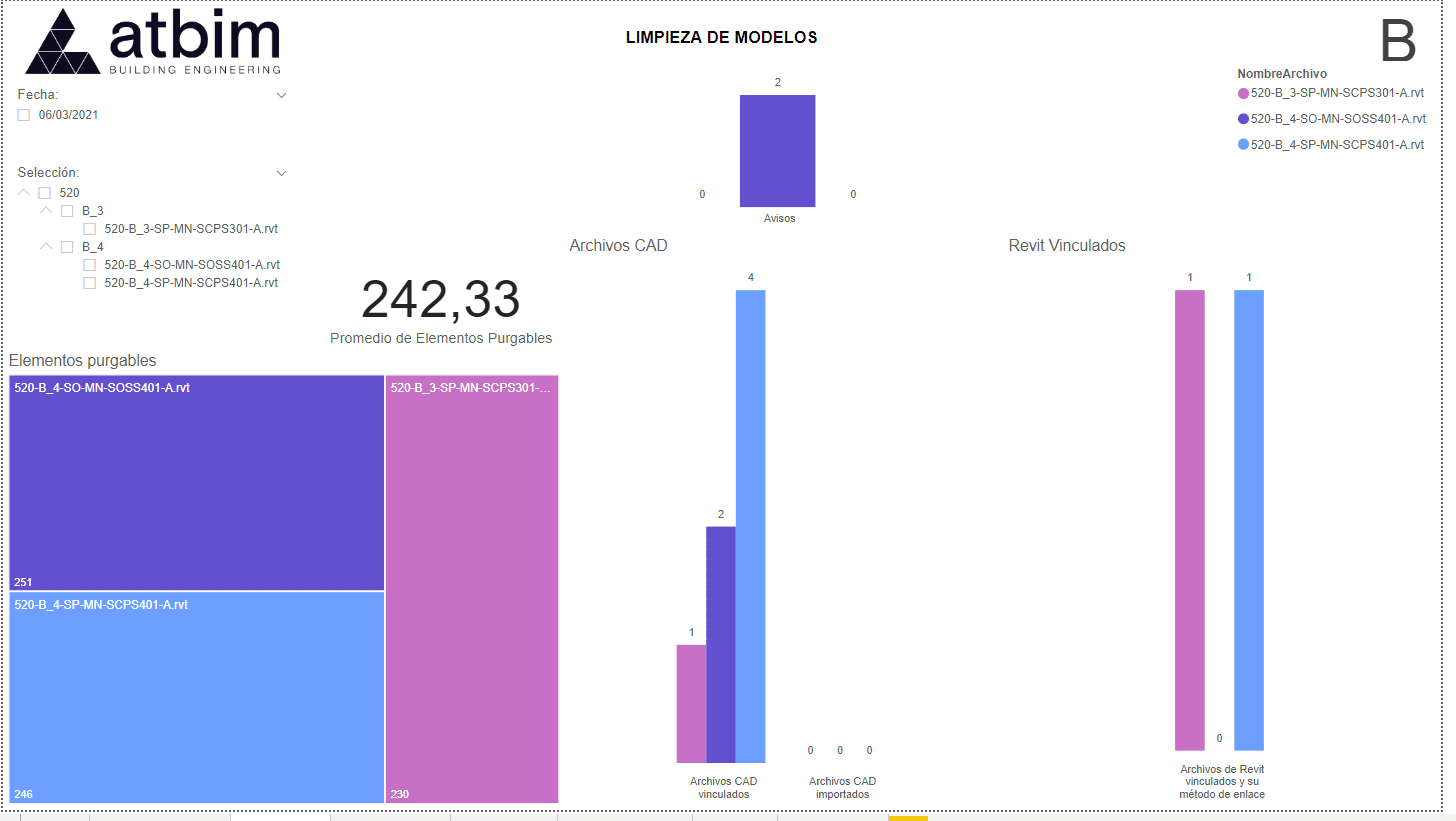
Model audit dashboard created with Power BI
CONCLUSION
As a result of the work being carried out, two clear conclusions can be drawn.
The first is the power of working with BIM. Working in this way has allowed all the specialists involved in the project to understand both the environment and the project itself without requiring a large amount of detailed graphical information.
Working with BIM has also allowed us to enrich the model with a large amount of information that will later be extremely useful during the construction phase, such as quantity takeoffs. Likewise, this previous digital construction process allows us to anticipate potential problems that may arise on site.
The second conclusion highlights the value and potential of programming and automation. These tools have enabled us to carry out a detailed and comprehensive audit of each model being analyzed, ensuring that no element is left unchecked.
For more information, please contact us at info@atbim.es