How to Use BIM in Conceptual Building Design
Massing in Revit: the integrated but generic solution
Often overlooked, Revit’s massing editor can be very useful during the preliminary stages of a project. However, although effective, it is not the most immediate tool when it comes to quickly turning ideas into geometry. This is where FormIt comes in as a specialized tool for the early stages of a project.
FormIt: Autodesk’s dedicated solution
Concepts usually begin on paper, and FormIt stands out as an efficient way to transform those initial ideas into models. At first, its simplicity may be misleading, but together with controls that are quite similar to those found in other Autodesk products, it makes the software easy to learn and use quickly.
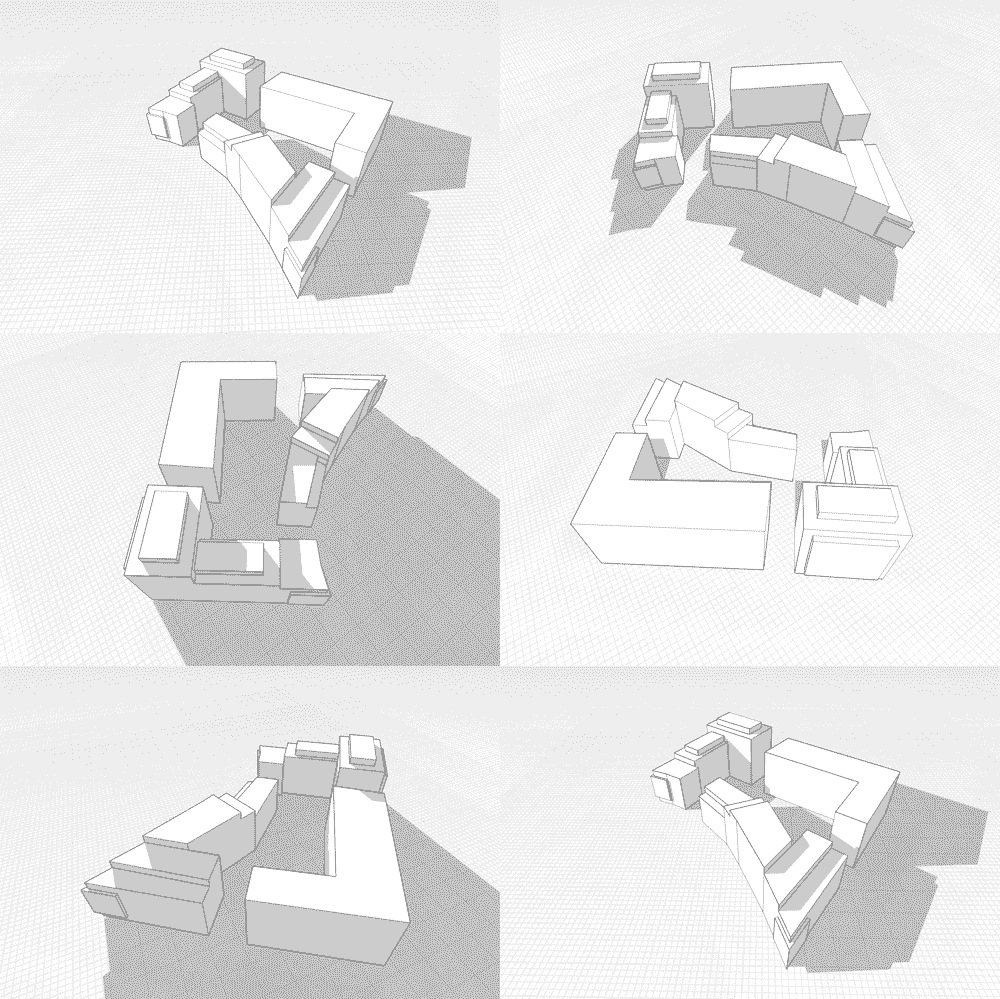
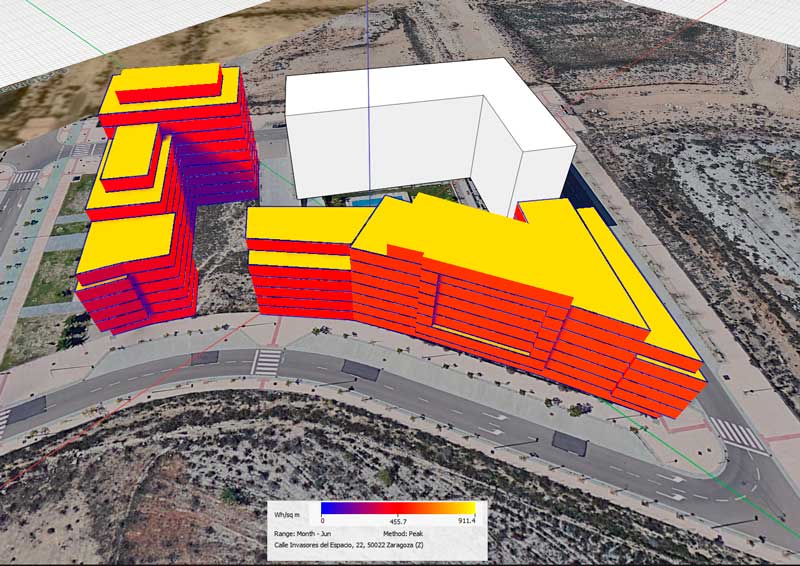
It is extremely easy and fast to geolocate the model, import maps and sketches, model shapes, start testing solar exposure, apply materials, and prepare videos and presentations.
FormIt also supports Revit families, allowing us to add furniture to scenes and make them more convincing. More recently, Dynamo has also been integrated into FormIt, opening up a wide range of possibilities.
Autodesk Flow Design: a wind tunnel within everyone’s reach
When evaluating and presenting a design, even airflow matters. In cities such as Zaragoza, where ATBIM is based, it is almost essential to consider how a building will protect open areas from direct winds. It is also useful to identify areas where higher pressures are expected, helping us choose a building envelope with the appropriate level of airtightness.
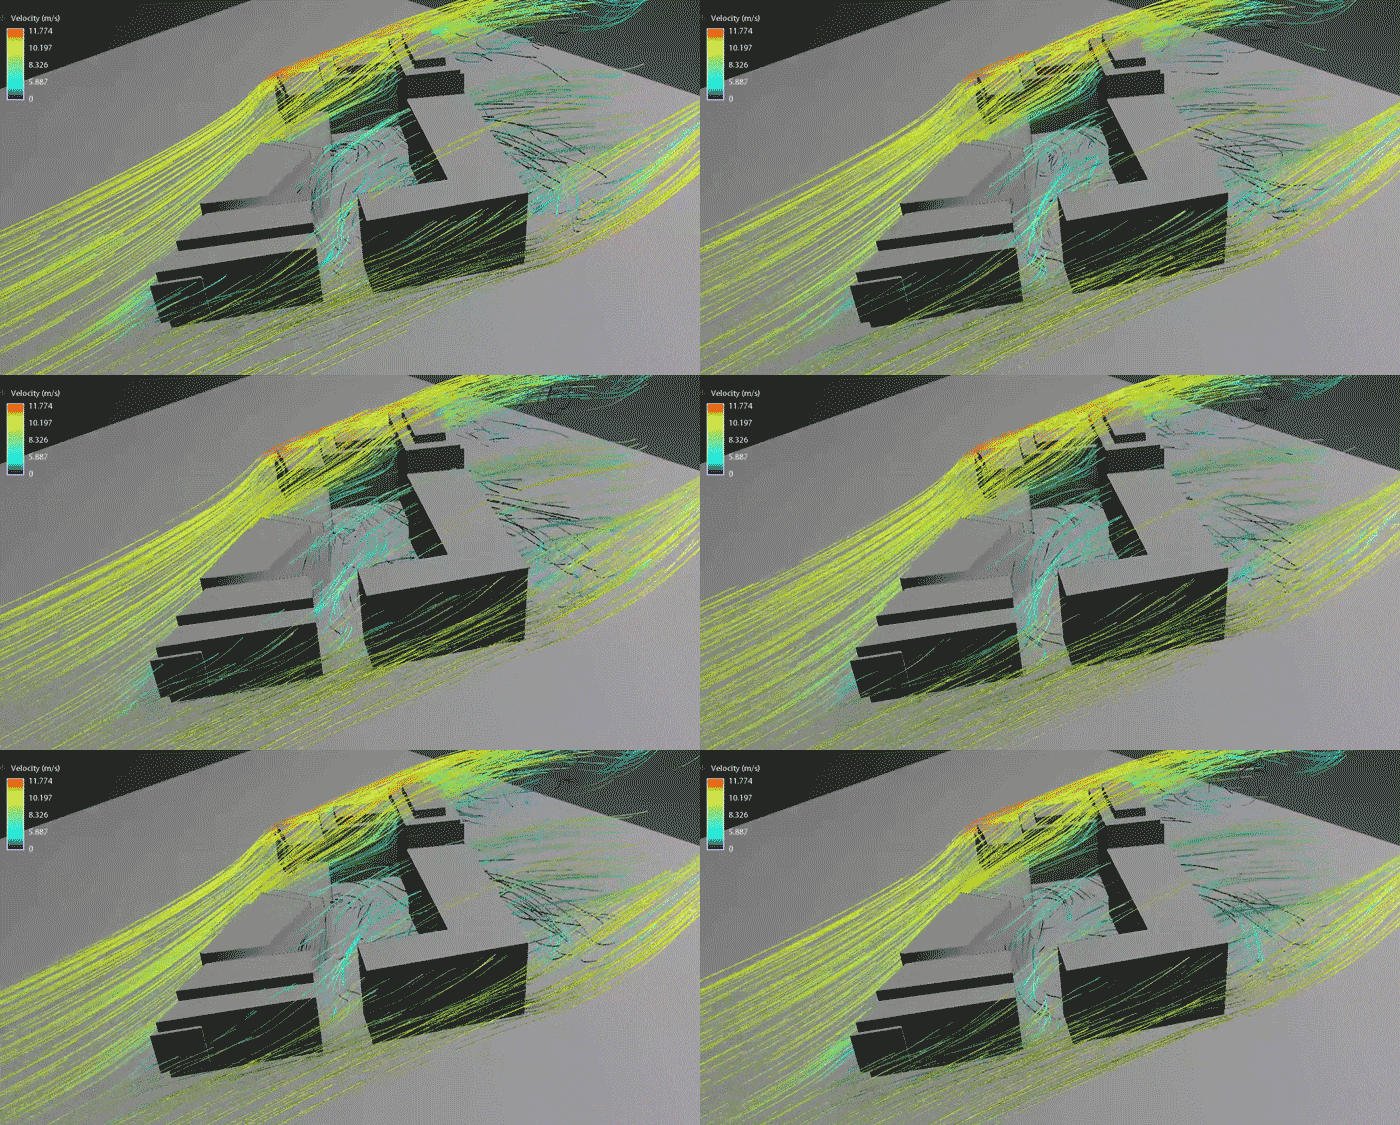
It is also highly recommended to obtain a wind rose for the project location and test how the geometry behaves under different wind conditions. The geometry can come from virtually any modeling software, as Flow Design supports numerous 3D file exchange formats such as FBX and OBJ.
Autodesk Insight
Insight is an Autodesk web service that allows us to perform quick energy estimates using a FormIt model. Insight uses the project’s geolocation information from FormIt and combines it with data obtained from nearby weather stations. Using the envelope of the volume modeled in FormIt, it estimates energy consumption under standard conditions.
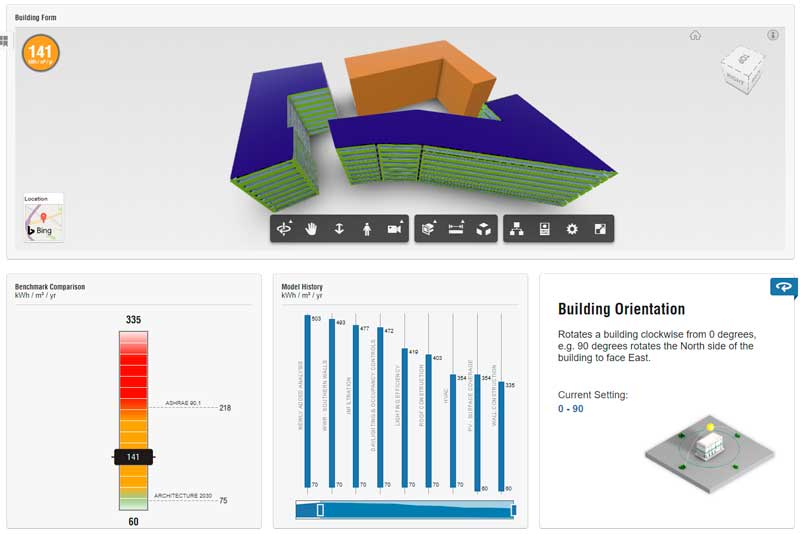
What makes Insight particularly powerful is the ability to modify the standard calculation conditions by experimenting with the size, solar exposure, orientation and performance of the building envelope, while also considering variables related to heating and cooling, ventilation, lighting and building use.
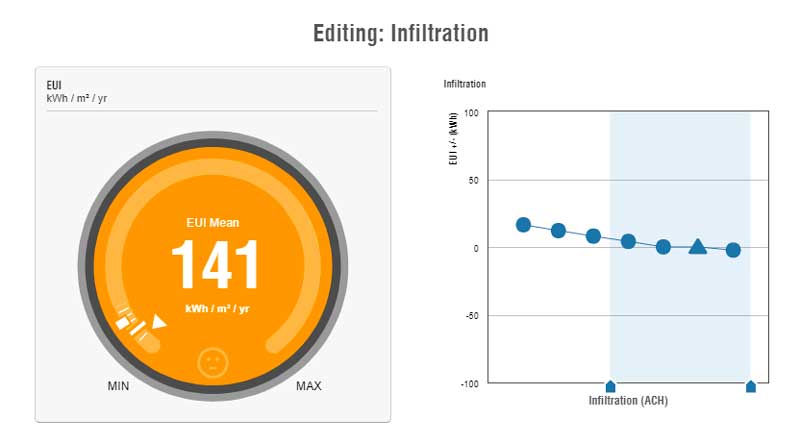
For example, in our building we can improve energy performance by reducing the glazed surface area on the south façade, selecting low-emissivity triple glazing for the south façade and defining a high-efficiency ventilation system, among other measures. This allows us to quantify the impact of our decisions and bring these key decisions forward to the early stages of the project.
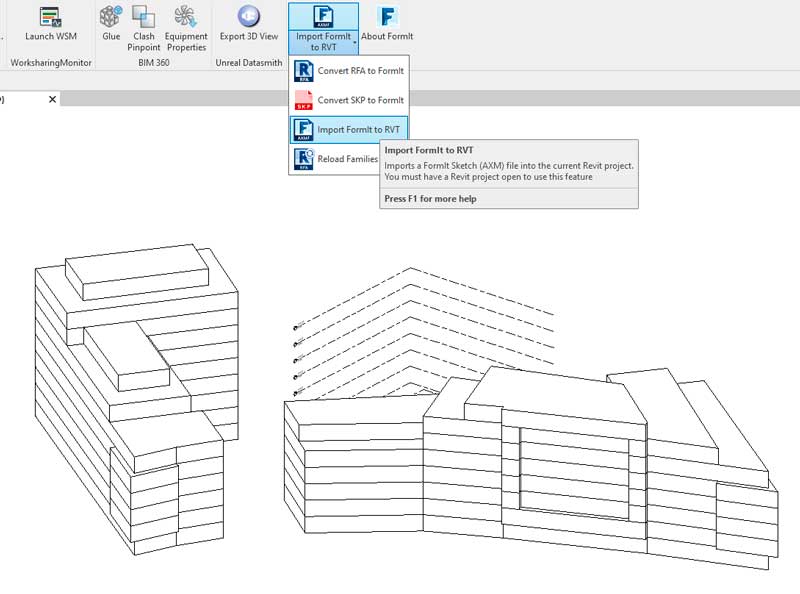
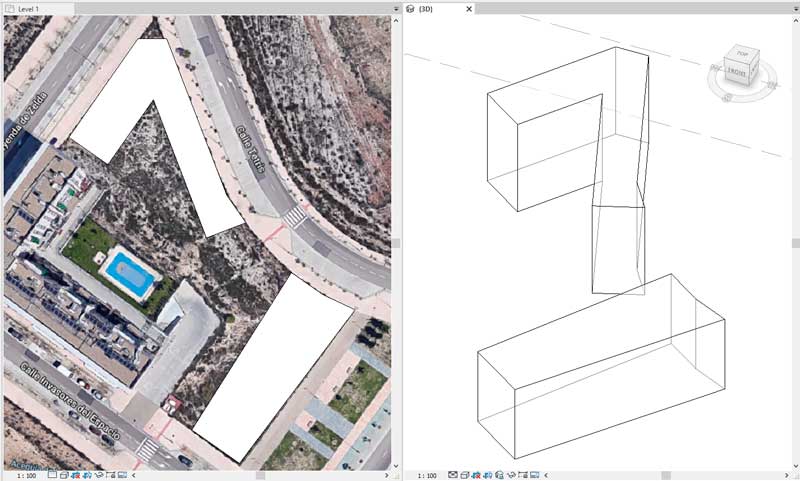
Design approved: it’s time for Revit
The FormIt model has the potential to become a BIM model. Once the design has been defined, it is time to move from FormIt to the Revit project. This transition is simple and straightforward thanks to Autodesk’s own add-in. Once the add-in is installed, the different volumes generated in FormIt can be imported into the project as masses, together with the levels created in FormIt.