Green Building Studio Is Retired: What to Use in Revit
WHAT WAS GREEN BUILDING STUDIO?
Autodesk Green Building Studio (GBS) was a cloud-based energy analysis service that made it possible to simulate a building’s performance using information from a BIM model.
Its purpose was to help architects, engineers, and designers evaluate energy consumption, costs, and emissions associated with different design decisions from the early stages of a project.
We refer to Green Building Studio in the past tense because Autodesk permanently retired the service in 2025. If you came here looking for information on how to use it today, below we explain what happened and which alternative is currently available within the Autodesk ecosystem.
WHAT WAS IT USED FOR?
Its main applications included:
- Estimating annual and monthly electricity and fuel consumption.
- Analyzing energy costs and carbon emissions.
- Comparing different design alternatives.
- Evaluating the impact of changes to the building envelope, windows and doors, lighting, or HVAC systems.
- Identifying opportunities for improvement before making final construction decisions.
- Performing whole-building energy simulations.
Green Building Studio was particularly focused on preliminary analysis and scenario comparison. Its results depended on the quality of the energy model and the data entered, so it was not a substitute for a detailed energy study carried out by a specialist.
CONNECTION BETWEEN GREEN BUILDING STUDIO AND REVIT
Communication between Revit and Green Building Studio was based on the gbXML (Green Building XML) format.
This format enables the exchange of information relevant to energy analysis, such as building geometry, spaces, surfaces, enclosures, windows, and certain thermal properties.
Depending on the workflow used, the model could be sent from Revit’s energy analysis tools or exported as a gbXML file and subsequently uploaded to Green Building Studio.
In Revit, the energy model was prepared by defining aspects such as location, geometry, spaces, the building envelope, and the properties required for the simulation. Green Building Studio processed this information in the cloud and generated an initial analysis or Base Run.
The results included annual and monthly data related to the building’s estimated energy consumption, costs, and emissions.
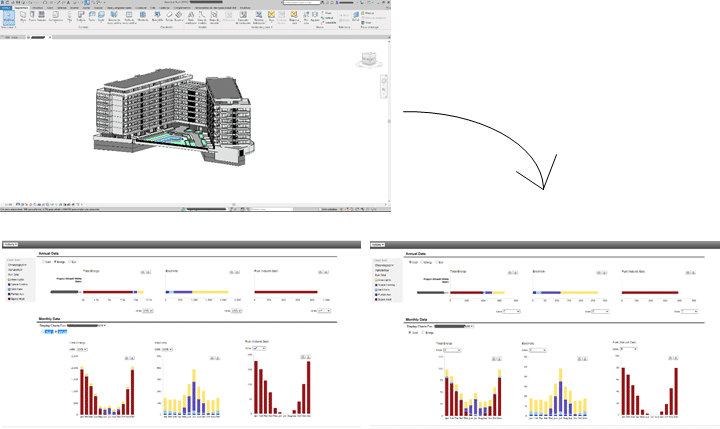
From the base analysis, different alternatives could be generated to study the impact of modifying variables such as:
- Roof insulation and composition.
- Window and glazing types.
- Lighting power and characteristics.
- HVAC, heating, and ventilation systems.
- Building orientation and other parameters.
- Façade composition and thermal properties.
Not every modification necessarily resulted in an improvement. Depending on the climate, orientation, building use, and combination of solutions adopted, an alternative could reduce or increase energy consumption.
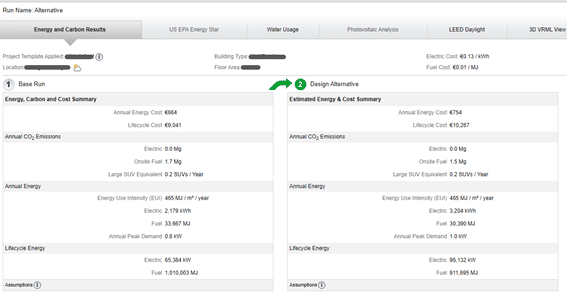
The following screenshot shows a comparison between the base analysis —Base Run— and a design alternative —Design Alternative—, including energy cost, CO₂ emissions, and annual consumption data:
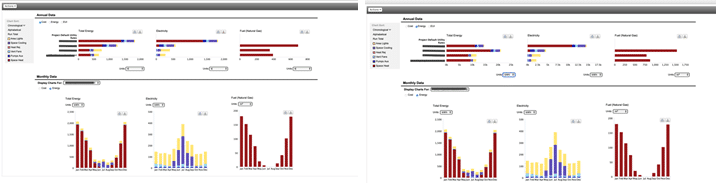
The results could also be displayed through comparative charts showing monthly and annual electricity and fuel consumption:
The purpose of this workflow was to improve the building’s energy performance throughout its useful life, enhance thermal comfort, reduce carbon emissions, and lower energy consumption costs.
IMPORTANT: GREEN BUILDING STUDIO HAS BEEN RETIRED
Autodesk retired Green Building Studio together with the former Insight Energy Analysis service according to the following schedule:
- April 2, 2025: both services stopped accepting new models from Revit and FormIt Pro. Existing projects could still be viewed and exported.
- July 1, 2025: the services were fully retired, and access to models and results was no longer available.
- October 1, 2025: Autodesk stopped offering recovery of models and data stored on these platforms.
Existing projects were not automatically migrated to the new platform. To preserve them, users needed to download their models, reports, and results before the specified dates.
THE CURRENT ALTERNATIVE: AUTODESK FORMA CARBON INSIGHTS
The current alternative within the Autodesk ecosystem is Autodesk Forma Carbon Insights, previously known as Autodesk Insight or Insight Carbon Analysis.
It is not an exact replacement for Green Building Studio, but rather a new generation of tools focused on analyzing a building’s operational, embodied, and total carbon.
Forma Carbon Insights is available as part of Revit and AEC Collection subscriptions. Carbon analysis workflow compatibility extends to Revit 2023.1 and later versions, although installation and access may vary depending on the version.
For earlier supported versions, it may be necessary to download the extension from Autodesk Account. In Revit 2027, the connection with Forma Carbon Insights is integrated more directly into the Revit workflow.
HOW DOES THE NEW WORKFLOW OPERATE?
The general process is as follows:
- The energy analytical model is prepared in Revit, correctly defining the location, spaces, geometry, envelope, materials, and systems required for the analysis.
- The model is sent to the cloud service, without the need to manually upload a gbXML file to Green Building Studio.
- Results are viewed in Forma Carbon Insights, using customizable dashboards with energy and carbon metrics.
- Different scenarios are compared, using combinations and simulation factors.
- The evolution of the project is reviewed, making it possible to analyze how design decisions affect operational and embodied carbon.
To calculate operational carbon, the platform uses energy simulations based on EnergyPlus. For embodied carbon, it can use data from sources such as EC3 (Embodied Carbon in Construction Calculator), while also allowing custom definitions and factors.
The addition of material carbon analysis represents an important difference compared with Green Building Studio, which was primarily focused on energy performance and operational carbon.
MAIN DIFFERENCES COMPARED WITH GREEN BUILDING STUDIO
Forma Carbon Insights makes it possible to compare scenarios and test certain alternatives using simulation factors such as:
- Different HVAC systems.
- Variations in the window-to-wall ratio.
- Combinations of energy parameters.
- Custom carbon factors, metrics, and definitions.
However, it does not retain exactly all of the direct editing options that Green Building Studio offered.
Certain detailed changes to materials, roofs, façades, windows, or other building elements must be made directly in the Revit model. The analytical model must then be updated and the analysis run again.
Therefore, teams that used GBS to quickly create numerous alternatives directly within the platform need to partially adapt their workflow.
FREQUENTLY ASKED QUESTIONS
Does Green Building Studio still work in 2026?
No. Green Building Studio was fully retired on July 1, 2025. Since October 1, 2025, Autodesk has also stopped offering recovery of models and results that remained stored in the service.
Can I recover my old Green Building Studio projects?
If the models and results were not downloaded before the deadlines established by Autodesk, their recovery is no longer guaranteed. There is also no automatic migration from Green Building Studio to Forma Carbon Insights.
What is Autodesk’s current alternative called?
The current solution is called Autodesk Forma Carbon Insights. It is the evolution of the platform previously referred to by Autodesk as Insight Carbon Analysis or Autodesk Insight.
Does Forma Carbon Insights require an additional subscription?
No. Forma Carbon Insights is included, without a specific additional cost, in Revit and AEC Collection subscriptions, although an Autodesk account with a compatible subscription is required.
Which version of Revit do I need?
The carbon analysis workflow is compatible with Revit 2023.1 or later versions. Depending on the installed version, it may be necessary to download the corresponding extension from Autodesk Account.
Revit 2027 provides more direct integration through Forma Connected Client Tech Preview. Currently, this integration supports cloud projects stored in the United States, European Union, and Australia regions.
Availability note: certain features depend on the Revit version, the workflow used, and the region where the project is hosted. At launch, general availability of Forma Carbon Insights is limited to Forma Data Management hubs located in the United States. The experimental Revit 2027 integration also supports projects stored in the European Union and Australia. It is recommended to check availability in Autodesk Account before incorporating these features into a project.
Can I still compare design alternatives?
Yes. Forma Carbon Insights makes it possible to compare scenarios, create customized dashboards, and use simulation factors.
However, some detailed modifications to building elements must first be made in the Revit model. Therefore, the procedure is not exactly the same as it was with Green Building Studio.
Do you need help adapting your BIM workflow to Autodesk’s new energy and carbon analysis tools?
At ATBIM, we offer
BIM outsourcing
to support you throughout the entire process, from BIM preparation and modeling to energy efficiency and sustainability analysis for your projects.