BIM Reinforcement Modeling, Part 02: Geometry Modification with Dynamo
In the previous post, we explained the optimal approach for modeling the reinforcement of a circular wind turbine foundation. In this post, we will explain how, based on that previous geometric model, we developed a Dynamo definition that automatically modifies the shape and dimensions of the reinforcement.
The objective of this definition is to take advantage of the work already invested in creating the 3D geometric model and, in some way, automate the process of modifying the reinforcement geometry so that it can be carried out quickly and efficiently.
The Dynamo definition takes data from a previously structured Excel spreadsheet containing the complete breakdown of reinforcement data. The idea is to use this project deliverable as the basis for automating and modifying the reinforcement according to subsequent changes in the structural calculations.
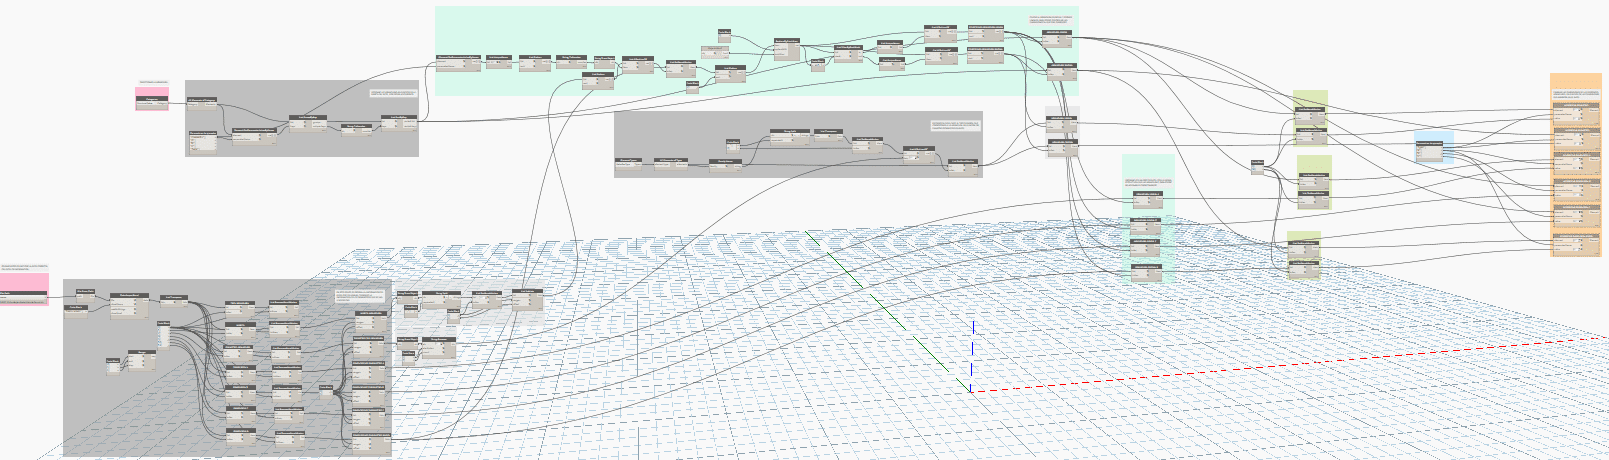
Dynamo definition for automatic reinforcement modification
This definition collects the information from Excel (the first set of gray nodes), organizes and structures this information so that it can be used in Dynamo and Revit, and then retrieves the reinforcement information from the model (the second set of gray nodes).
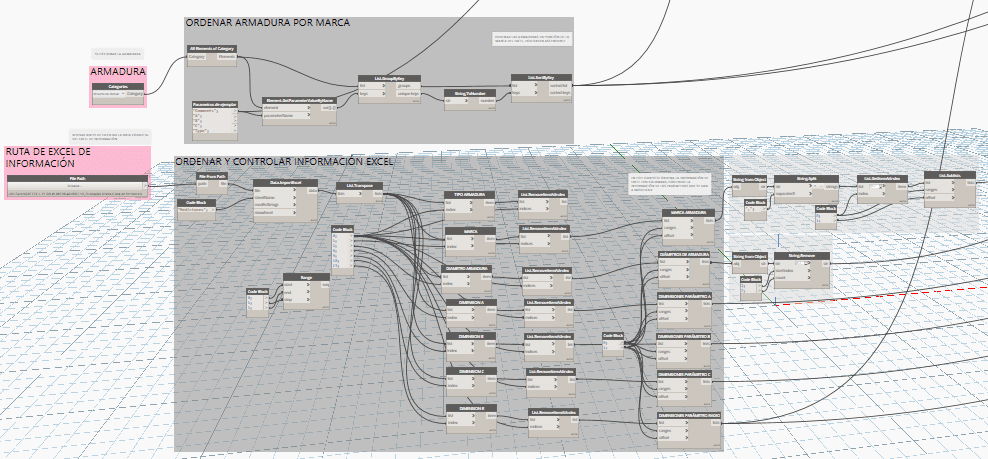
Set of nodes for organizing information
Once all the information has been collected, we need to reorganize it into a meaningful structure. Data in Dynamo always follows a tree-like structure (lists), in which we need to navigate from the trunk to its branches to find the items required in each branch (data set).
The format and order must be consistent between Excel and Revit. For this purpose, the List.AllIndicesOf, ReplaceByCondition and List.GroupByKey nodes are used, making it possible to distinguish between radial and linear reinforcement dimensions.

Structuring the information in Excel
To modify the dimensions, the Element.SetParameterByName node is used. If the dimensions differ between the model and Excel, they are automatically updated in the model. This means that the user or responsible technician only needs to modify the dimensions in Excel and run the definition, allowing Dynamo to handle the rest in Revit.
This definition makes it possible to quickly connect the work of the BIM modeler and the engineering team. In this way, they can work with a shared document (an Excel spreadsheet) that prevents rework and optimizes the time spent implementing changes.
In the next post, we will explain how we export these projects to the openBIM .IFC format using specific Psets according to the client’s requirements.
By Andrea Gracia, BIM Coordinator at ATBIM.