BIM Management for Industrialized Housing Developments
How should this type of project be organized when it typically involves several blocks and numerous housing units?
How do we manage the information associated with the elements?
Which processes can make coordination and management less complex and time-consuming?
When approaching a project of this kind, the first step is to determine the phase we are going to develop. The approach may differ depending on whether it is a preliminary design, a detailed design, or an As-Built model, for example.
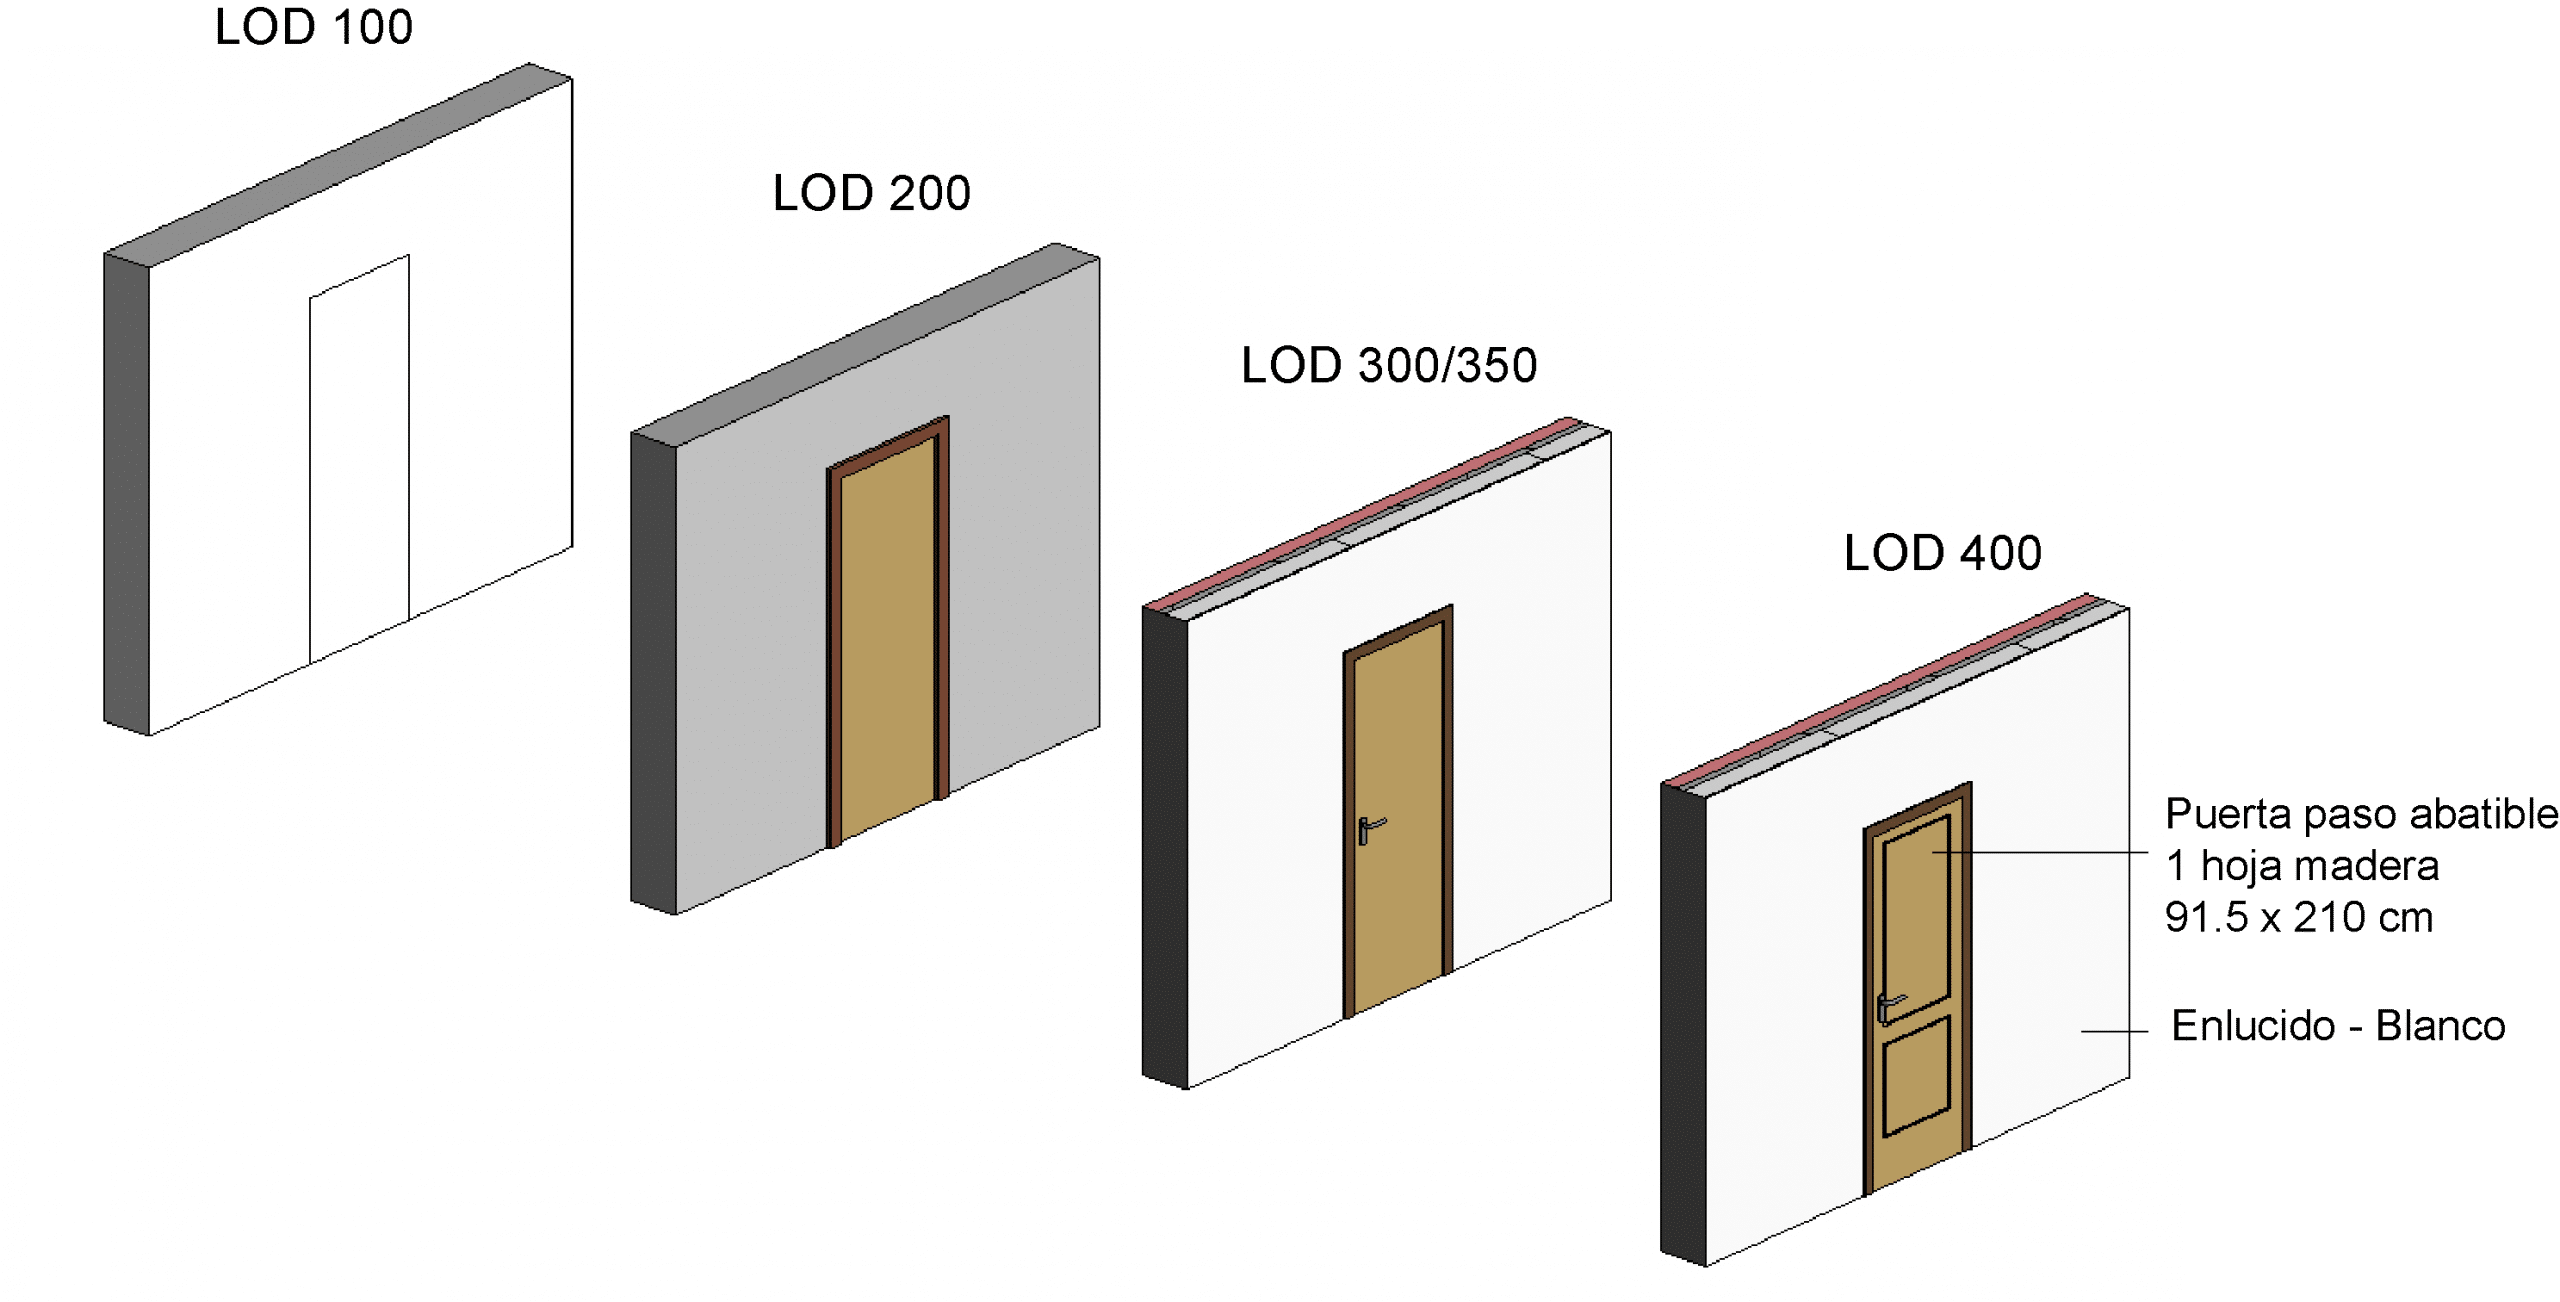
Examples of BIM Level of Development "LOD" — BIMForum.org
Another important point before starting BIM modeling is to clearly define the LOD/LOI (Level of Development or definition of the elements and the Level of Information associated with them) established for the project. This should be specified in the BEP (BIM Execution Plan). Generally, the LOD/LOI is directly linked to the project phase and varies accordingly, with a lower level of definition for a preliminary design (for example, LOD 200) and a higher level for a detailed design, where a more specific definition of the elements is required (for example, LOD 300).
The next step is to determine the type of construction. In this case study, we are dealing with industrialized construction, where different elements are prefabricated and assembled on site (housing units, façades, etc.).
Last but not least, it is essential to know the number of housing units in the project, their typologies, and how they are repeated across the different blocks of the development. In short, the project must be studied and analyzed before modeling a single wall.
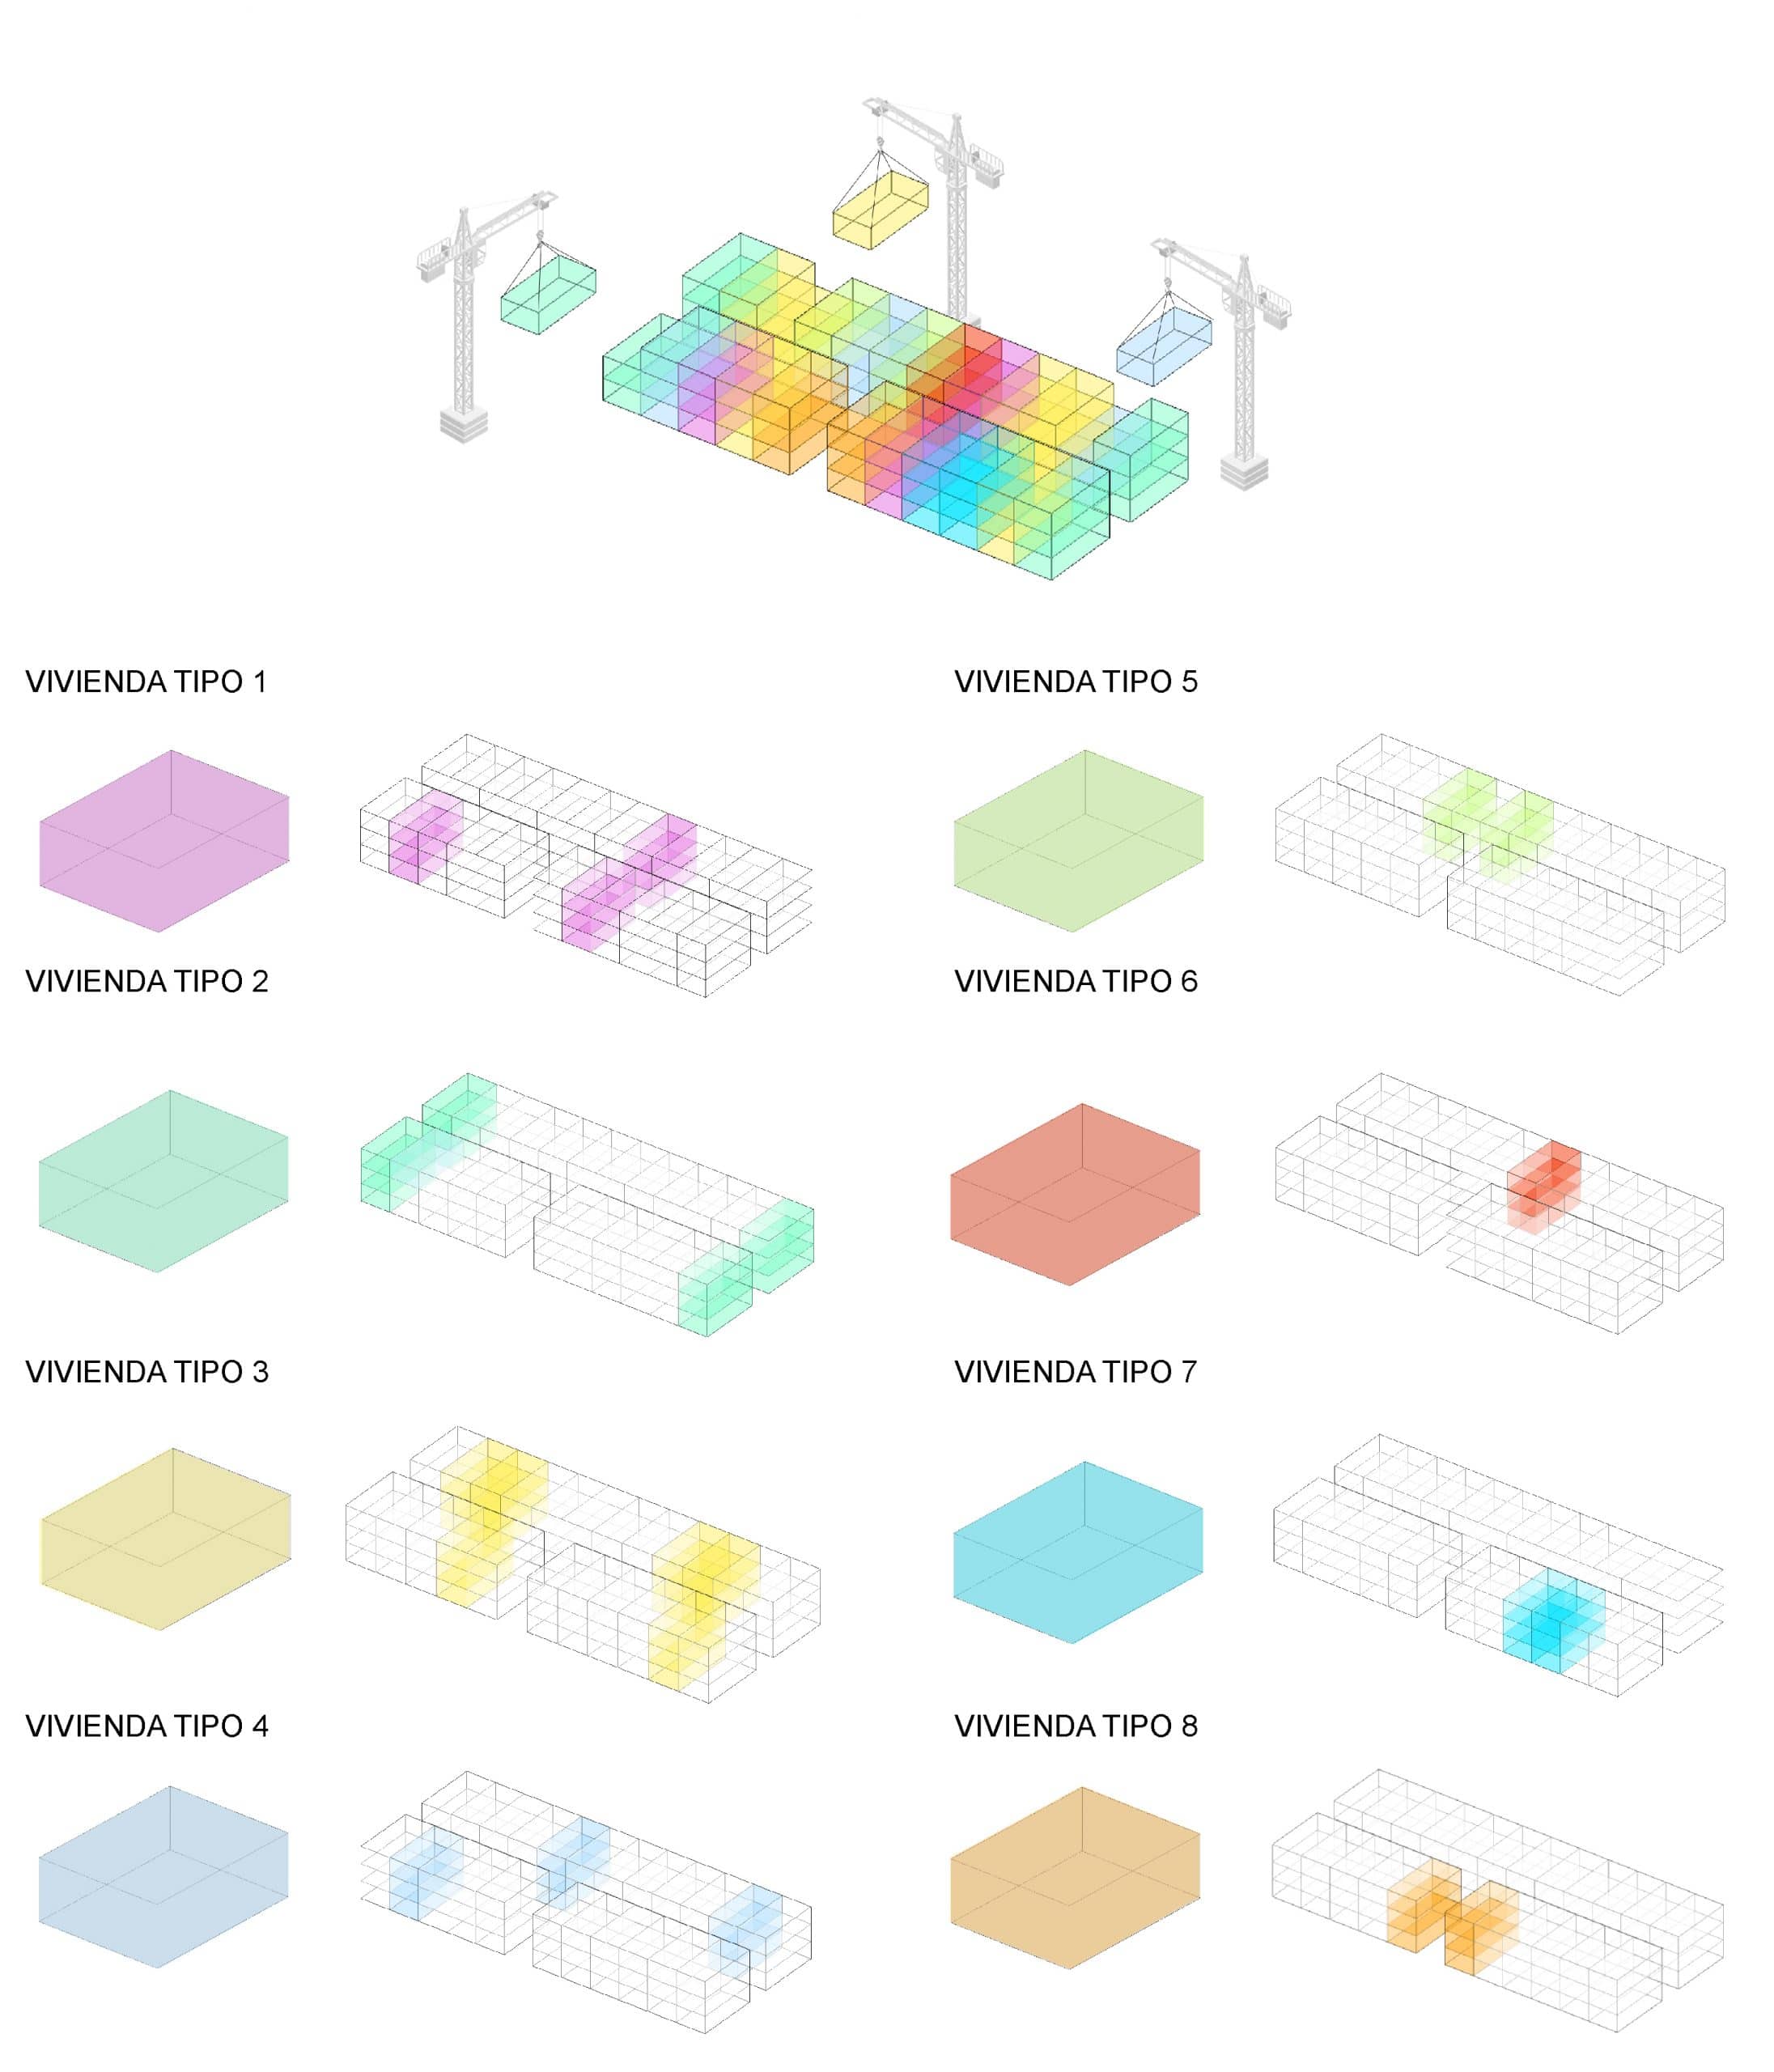
Diagram showing the position and typology of the housing units
Project organization in BIM
Once the previous points regarding the project’s initial information have been defined, we can begin planning the organization and structure of the BIM project: taxonomy and number of files, model division (by phase, block, discipline, etc.).
Normally, in this type of residential and industrialized project, we will find several housing blocks, possibly with different construction phases, but sharing the same housing typologies.
One way to approach this is to create a structure that enables effective interoperability and coordination between the models, so that this division makes future work easier.
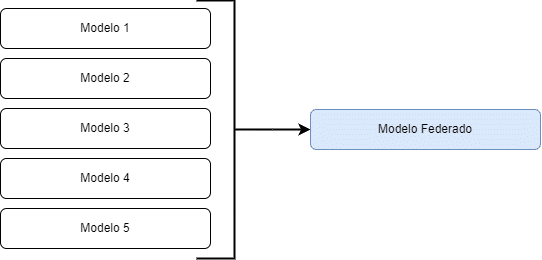
Initial approach to model organization
We must bear in mind that, although at first it may seem more convenient to have a common file in which several or all housing blocks are modeled, this can be a bad practice. Too many elements at a high LOD can result in an excessively large model, making it difficult to manage and leading to long waiting times when opening the file, loading views, files, and so on.
In this post, we will look at an example of BIM management for a Detailed Design project that includes an urban development area and common spaces, as well as four nearly identical blocks that share housing typologies.
In addition, these housing units are prefabricated, so in this case a specific workflow is proposed using model groups as links. Yes, you heard that right: we will use those much-hated Revit groups. This will reduce modeling hours and help manage and control the typologies placed across the different blocks.
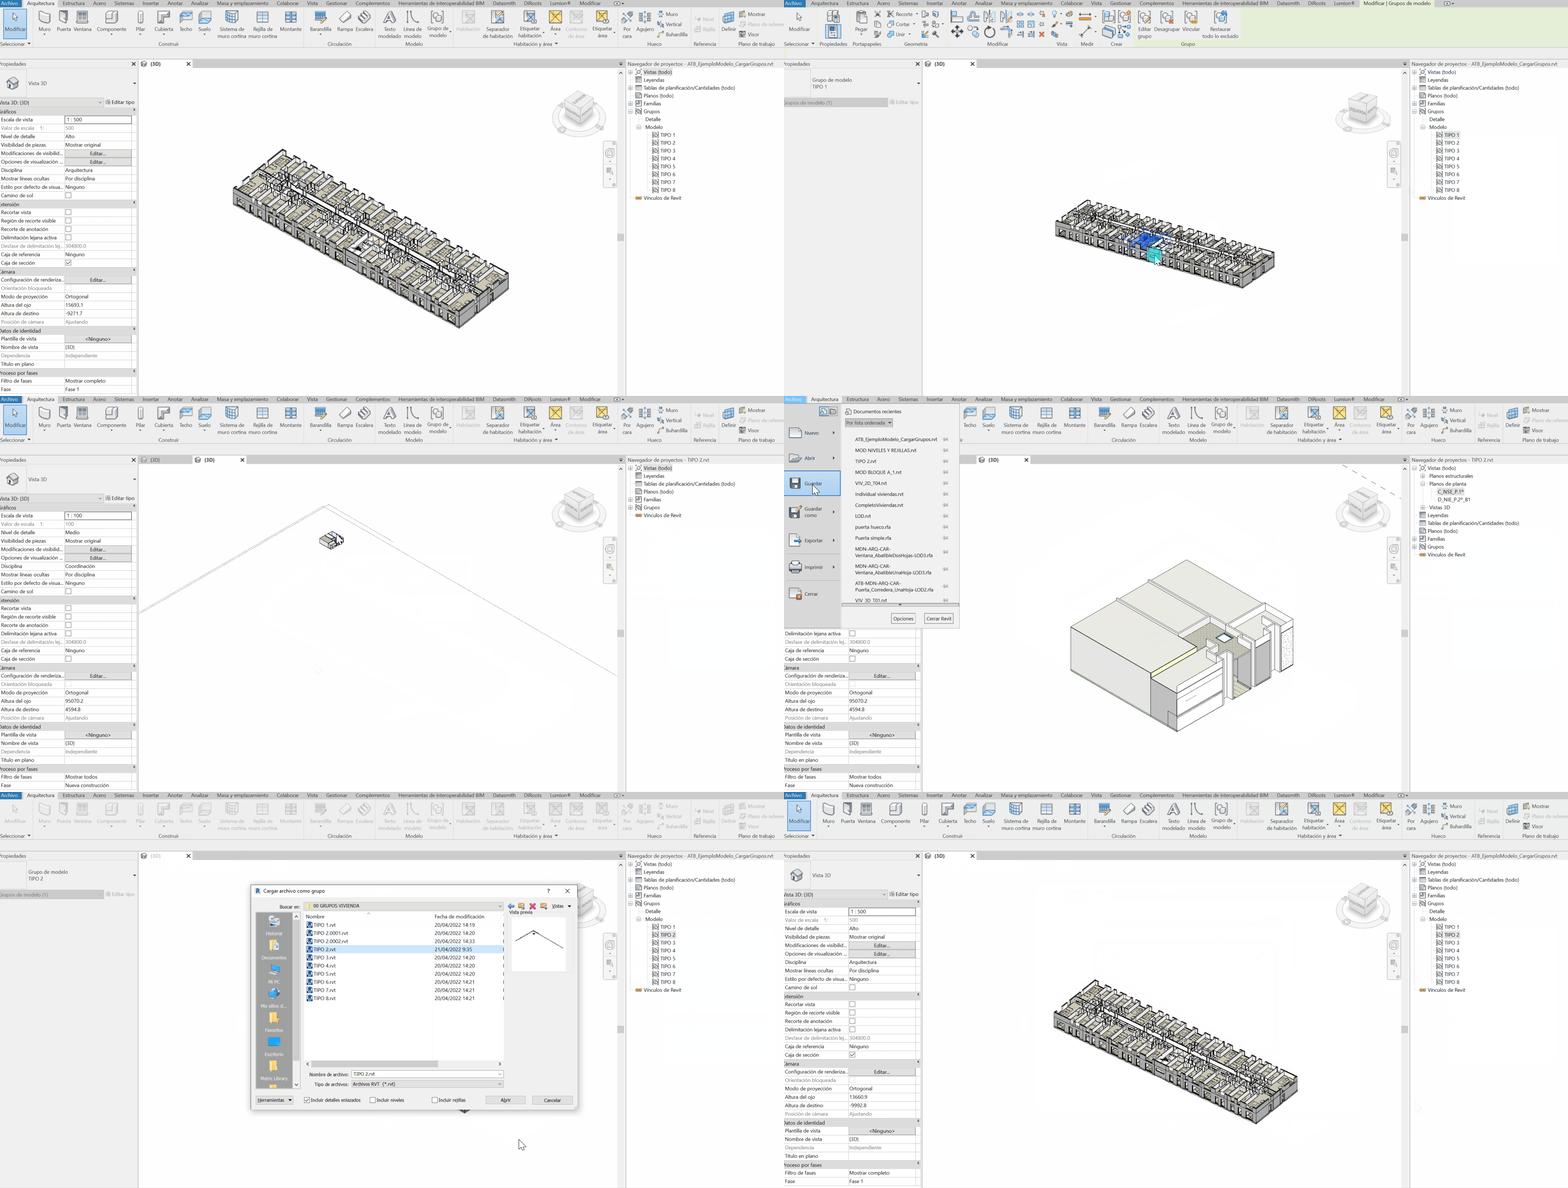
Workflow using model groups as links
File taxonomy
It is time to define the organization and number of files into which the project will be divided. Carrying out a preliminary study to establish a clear and well-considered structure is important, as it can save us time later on.
Recommendation: when defining the models, it is advisable to have a federated file in which all the models that make up the project are linked. This provides us with a coordination file that offers an overall view of the project.
It is common and advisable practice to use the federated model to generate the project’s drawing set. This approach not only avoids adding extra weight to the individual files, but also provides greater control over the drawing package within a single model. Furthermore, since it is a file composed entirely of links, we can generate a larger number of drawings without excessively increasing the model load.
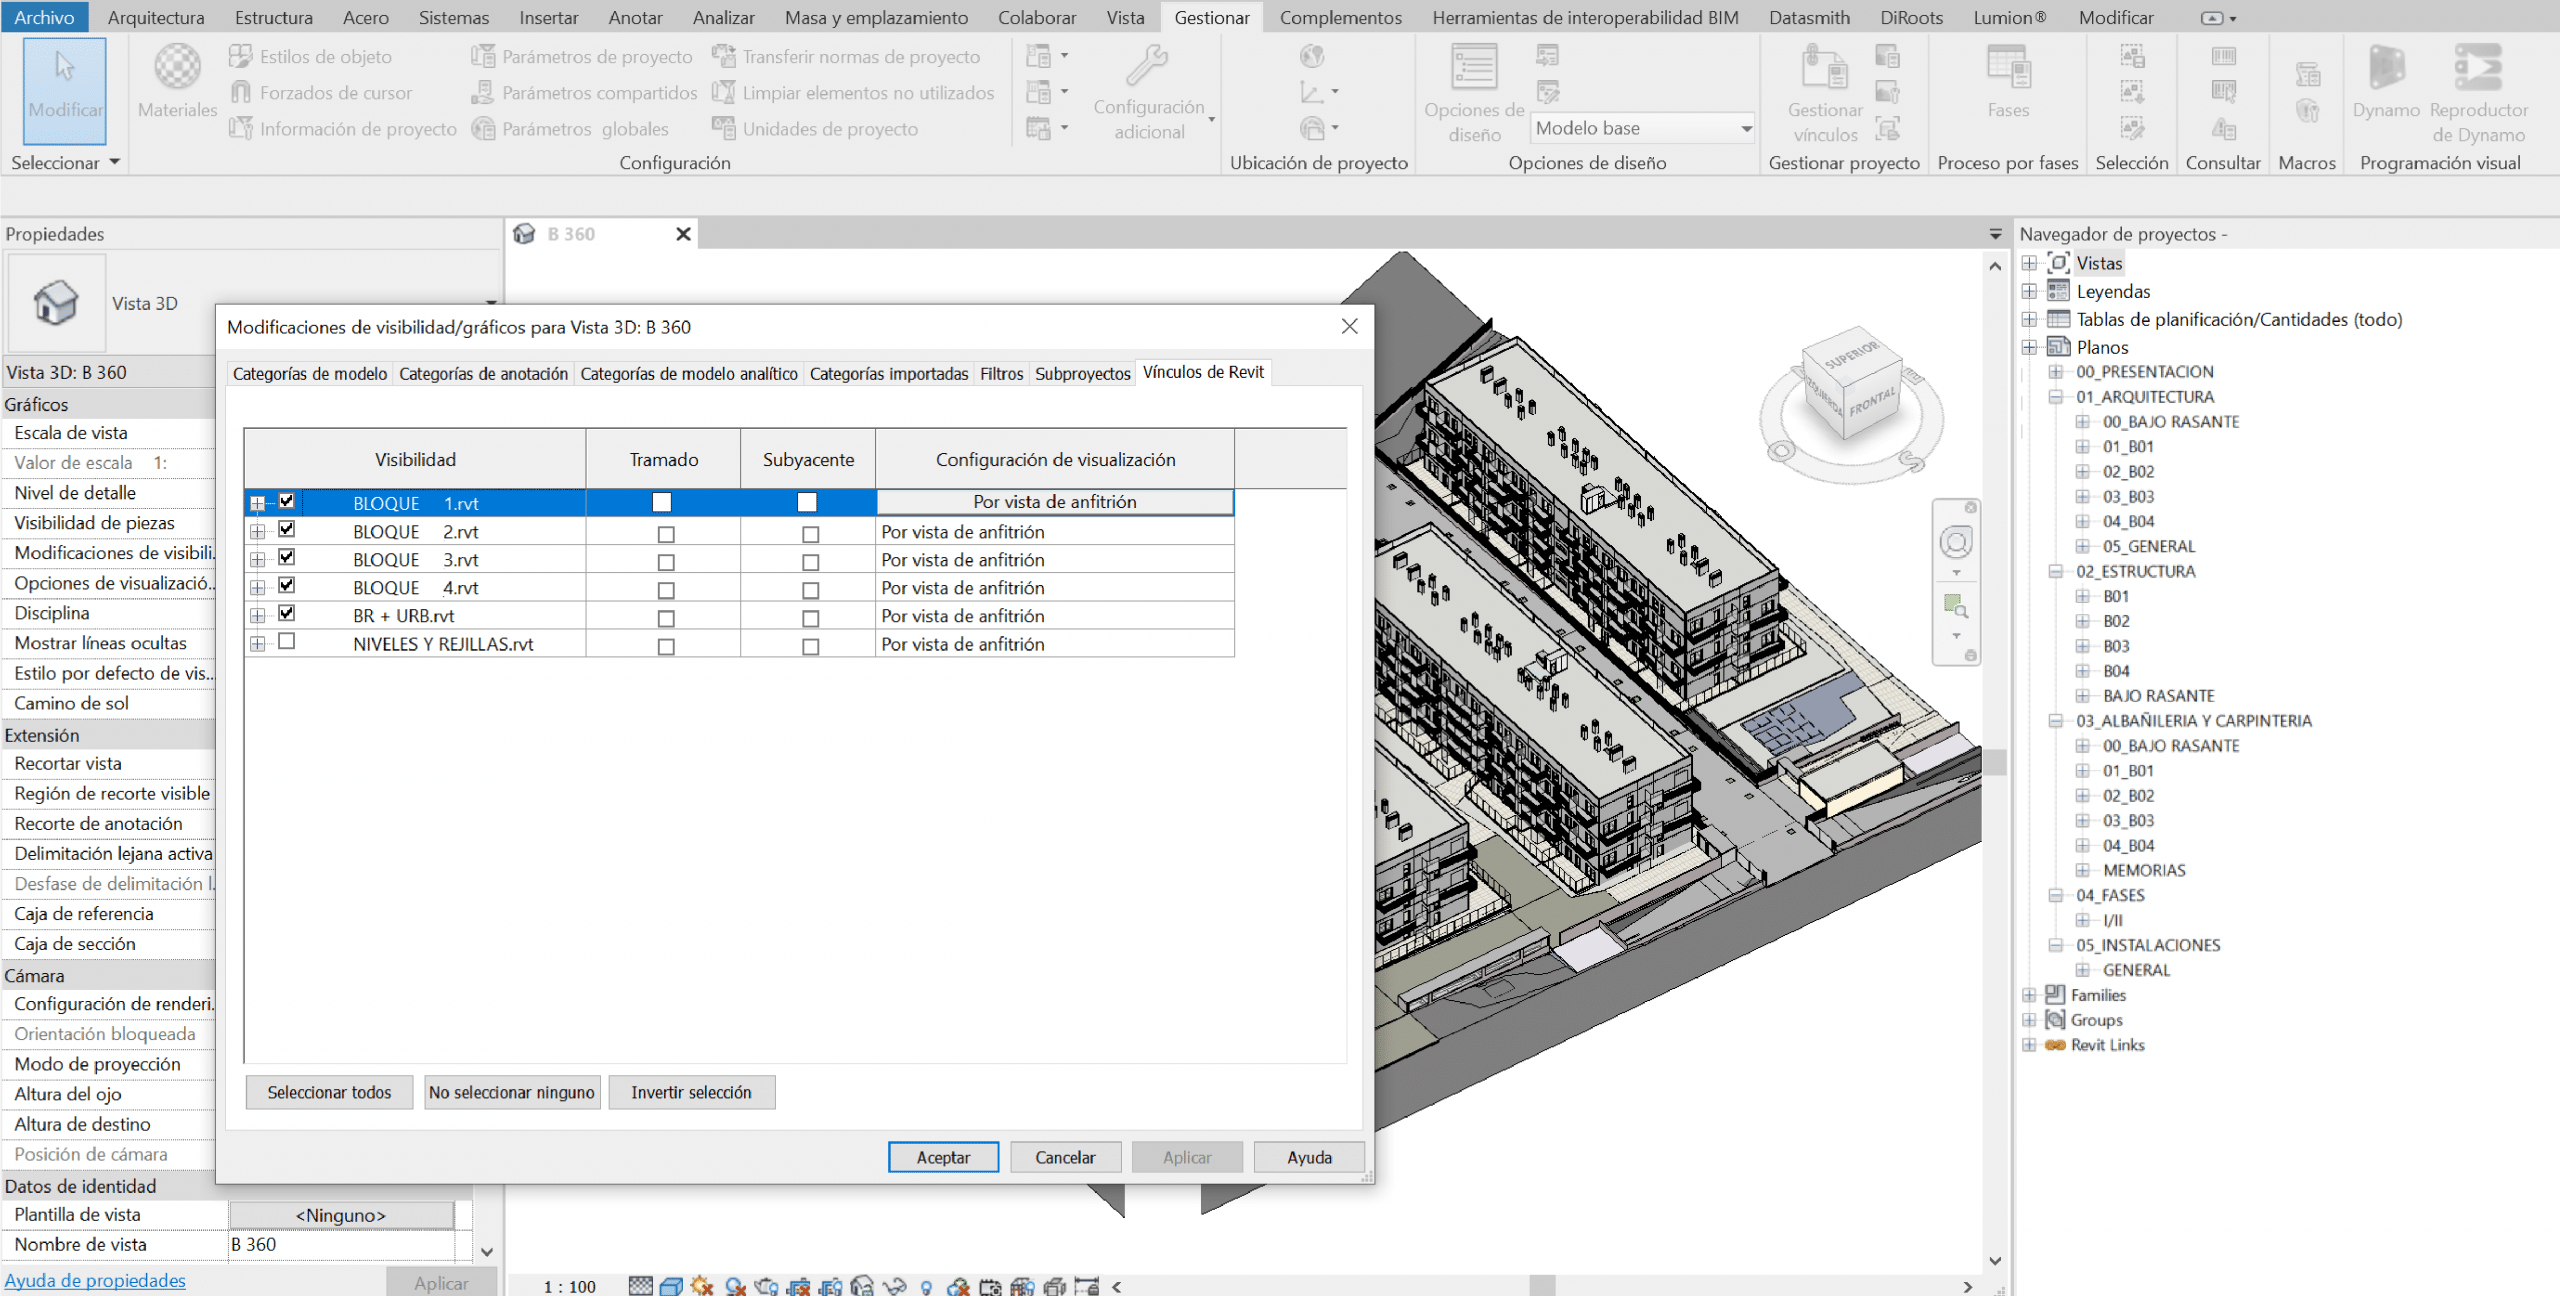
Federated model for coordination and drawing documentation
In this case, the project has been divided by housing blocks, so we will have four individual models that share typologies but have variations in other elements such as roofs, stair cores, and entrances. This makes model management somewhat specific to this particular case. We will also have another model for the urban development and below-grade elements.
Therefore, the final number of files will be 7:
- Federated Model (combining all models)
- Levels and Grids Model (from which we will control the project levels)
- Below-Grade and Urban Development Model (traditional construction)
- Block 1 Model (industrialized)
- Block 2 Model (industrialized)
- Block 3 Model (industrialized)
- Block 4 Model (industrialized)
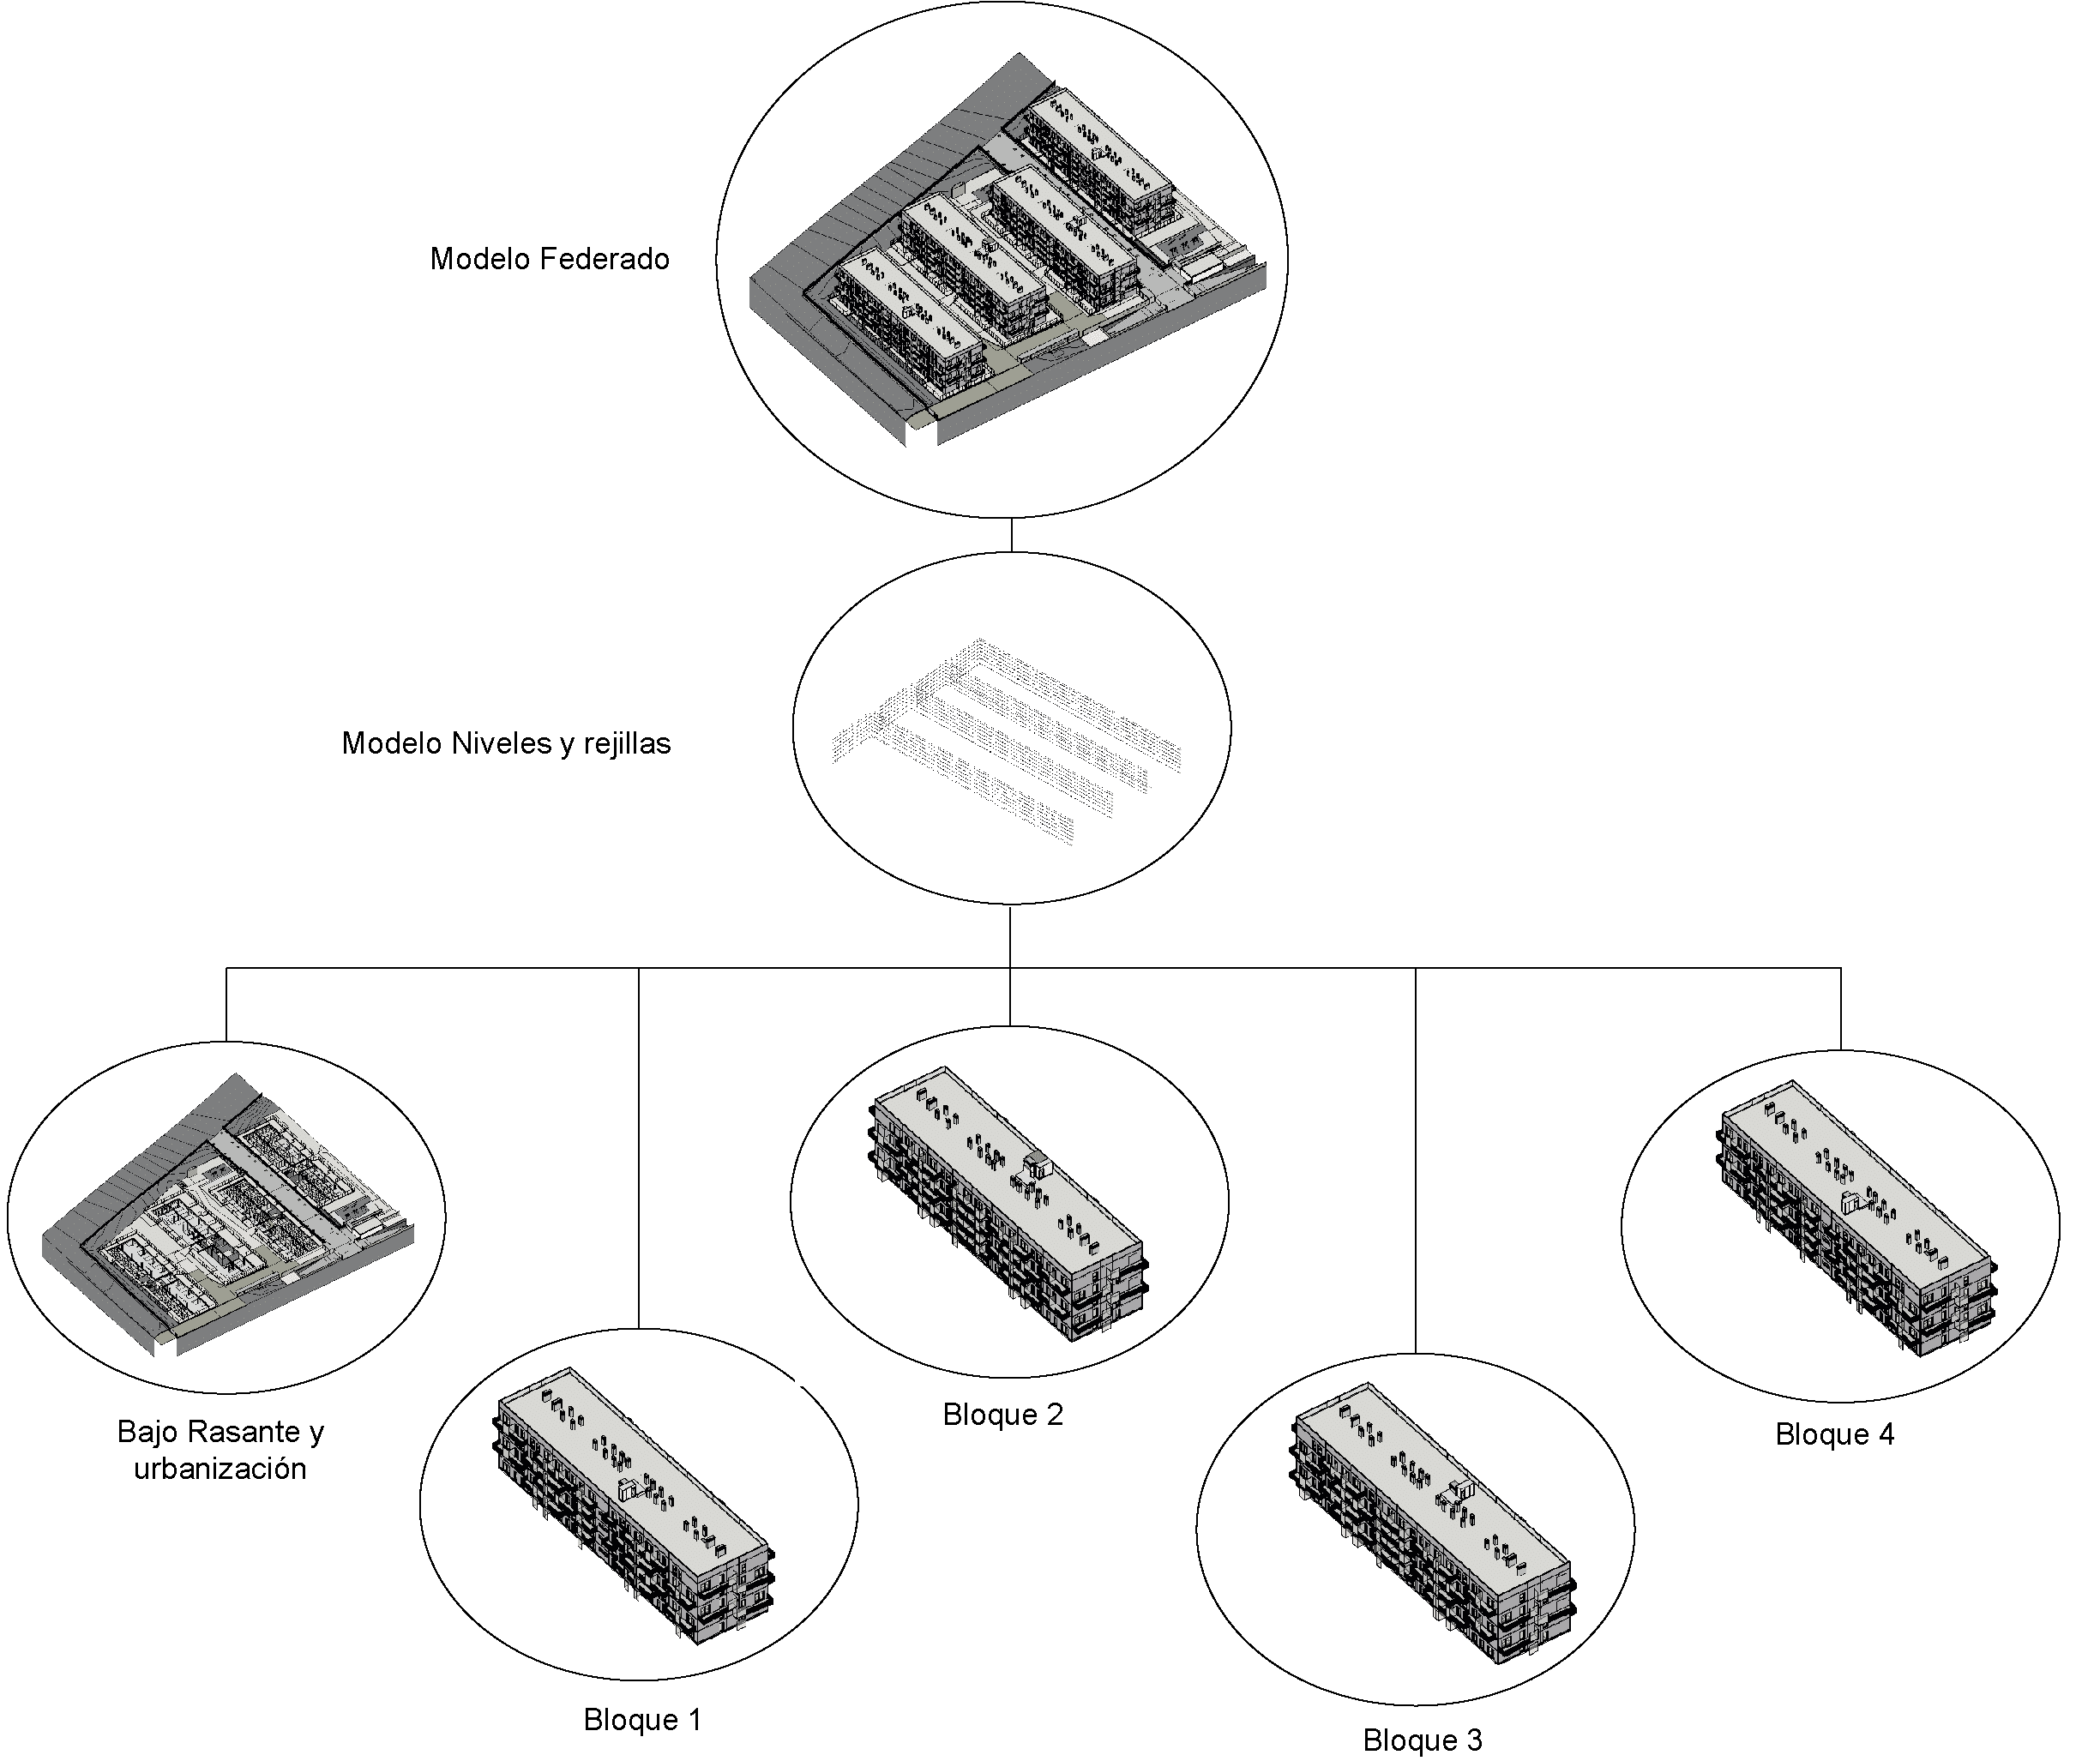
Diagram showing the number of models and their interoperability
Once the main division has been established, the most appropriate approach is to divide the individual files by discipline according to their complexity. For example, architecture and structure can be included in a single file if the structure is not particularly complex; otherwise, the structural model can be separated into a dedicated file. Building services, however, should ALWAYS be kept separate.
Whether there is one or several building services files will once again depend on the complexity and number of systems defined in the project. When making these decisions, we must always consider the potential file size, as this will be a determining factor in ensuring proper model management.
Once the organization and taxonomy of the files have been conceptually established, it is time to begin coordinating them: creating the levels and grids file, positioning the models using coordinates, and addressing other specific aspects that we will discuss in the next post.
If you have any questions or suggestions, please do not hesitate to contact us: info@atbim.es
By Julia Manero, BIM Coordinator at ATBIM.